


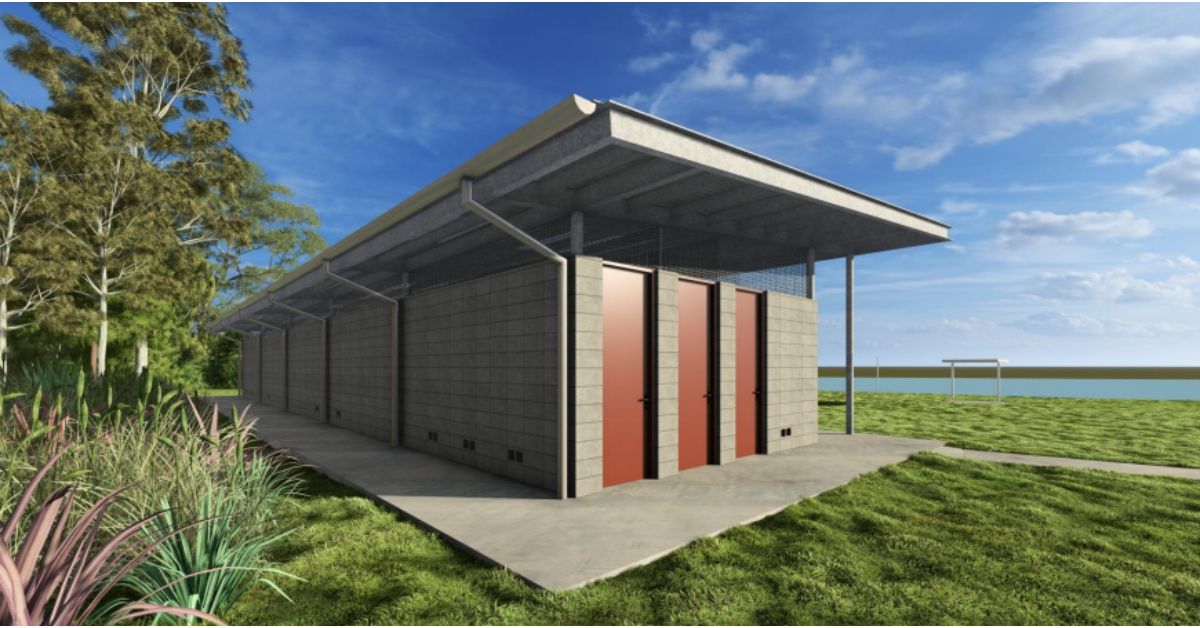
A new development proposal outlines plans for a modern amenities building at Faulkner Park in Graceville. The project aims to deliver long-overdue change rooms, umpire facilities, and improved access for the 51-year-old Western Districts Netball Association (WDNA) and its 13 member clubs.
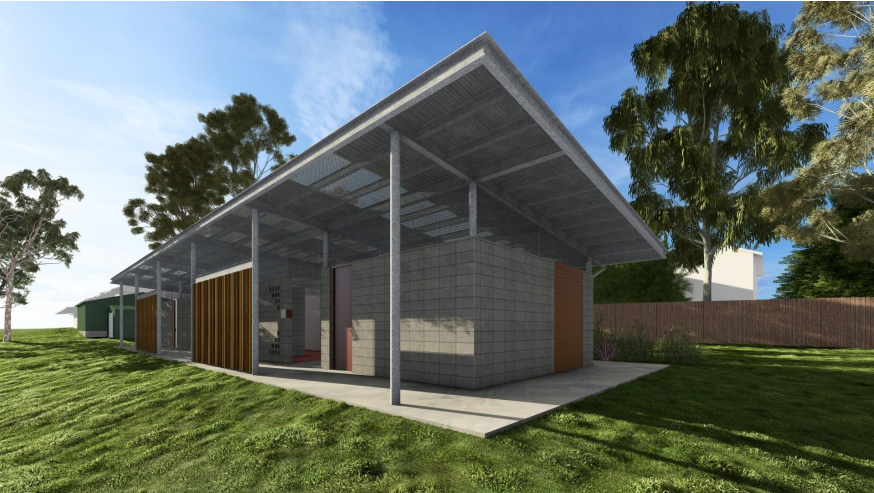
Jost Architects prepared the plans, which detail a single-storey, 257.99-square-metre building beside the existing clubhouse on Waratah Avenue. To ensure flood resilience within the broader Sherwood-Graceville area, designers set the finished floor level at 4.2 metres above height datum.

For the hundreds of players, coaches, umpires, and families who fill Faulkner Park every Saturday and throughout the week across four seasons a year, the proposal addresses a practical need that the association has targeted for some time.
A club outgrowing its infrastructure
WDNA has called Faulkner Park home for 51 years, growing from a local community initiative into one of the region’s most active sporting associations. Established in 1974, the association now serves 13 member clubs spanning suburbs from Forest Lake to Kenmore, Jindalee, and beyond, running competitive and social netball across junior, senior, and representative grades.

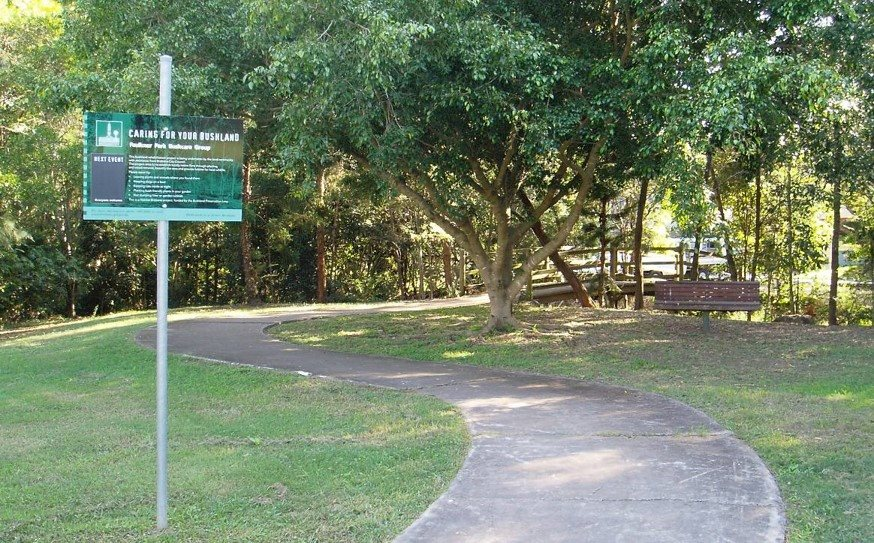
The association runs four seasons annually, featuring night competitions on Mondays and day competitions on Saturdays for players ranging from six-year-olds to senior adults. WDNA also operates an umpire development programme that regularly feeds officials into higher levels of the sport.

Despite this high volume of activity, the existing facilities have not kept pace with player participation, and the new building directly targets that gap.
Exactly what is proposed
The proposed layout comprises unisex toilets, change rooms, a first aid room, a storeroom, and a dedicated umpires room. The project also introduces 96.6 square metres of new concrete pathways to streamline access between the building and the netball courts.
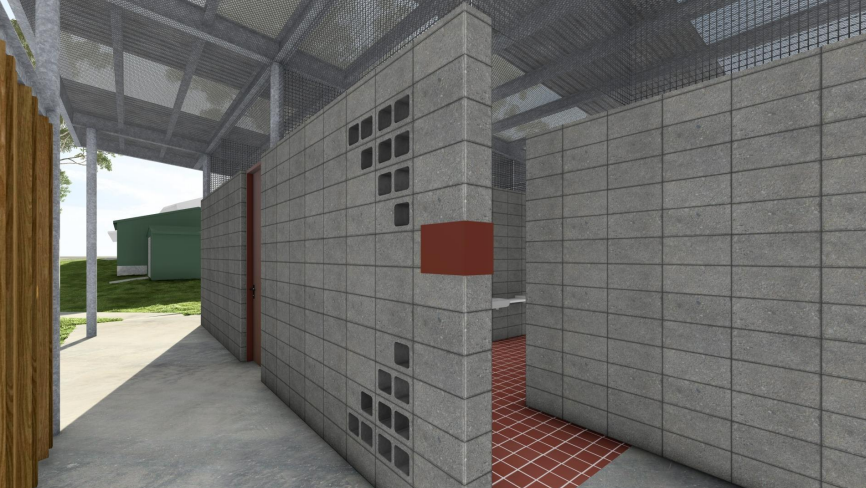
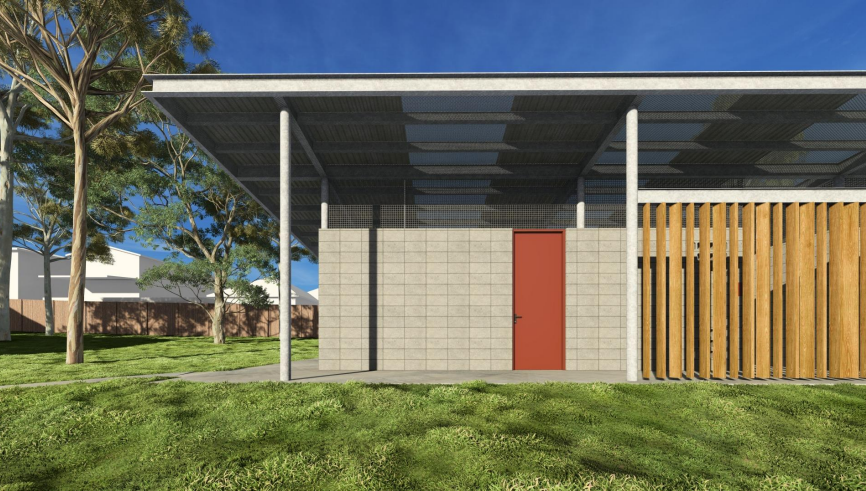
The single-storey structure ranges in height from 3.3 to 4.1 metres. Constructing the building pad requires minor earthworks involving 16 cubic metres of cut and 125 cubic metres of fill, resulting in a net fill increase of 109 cubic metres. The design fully accounts for the flood resilience requirements of the local area.



Along the northern boundary, a landscaped buffer will provide privacy, acoustic screening, and visual softening for nearby homes, acknowledging that the site directly adjoins residential properties.
Baybrook managed the planning for the proposal, while Jost Architects oversaw the design. The application reference number is A006972113.
A long-awaited boost for local netball
While change rooms and dedicated umpire facilities are standard expectations at modern sporting venues, smaller community associations often operate for decades without them, relying instead on makeshift arrangements. Securing purpose-built facilities will bring the physical infrastructure at Faulkner Park in line with the high standards WDNA sets on the court.
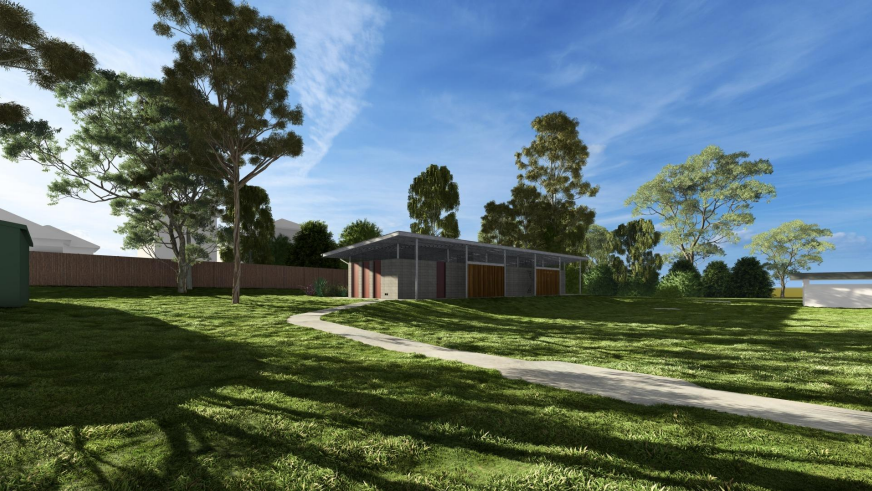
The proposed building also supports WDNA’s umpire development programme, which secures the association’s long-term capacity to run matches independently.
A dedicated umpires room gives match officials a proper space to prepare, debrief, and hone their skills, boosting the pipeline of accredited local umpires.
The application remains under assessment. For enquiries about the Western Districts Netball Association, visit their site, email admin@westsnetball.org, or call (07) 3379 7481. More information about the application can be viewed here.
Published 5-May-2026