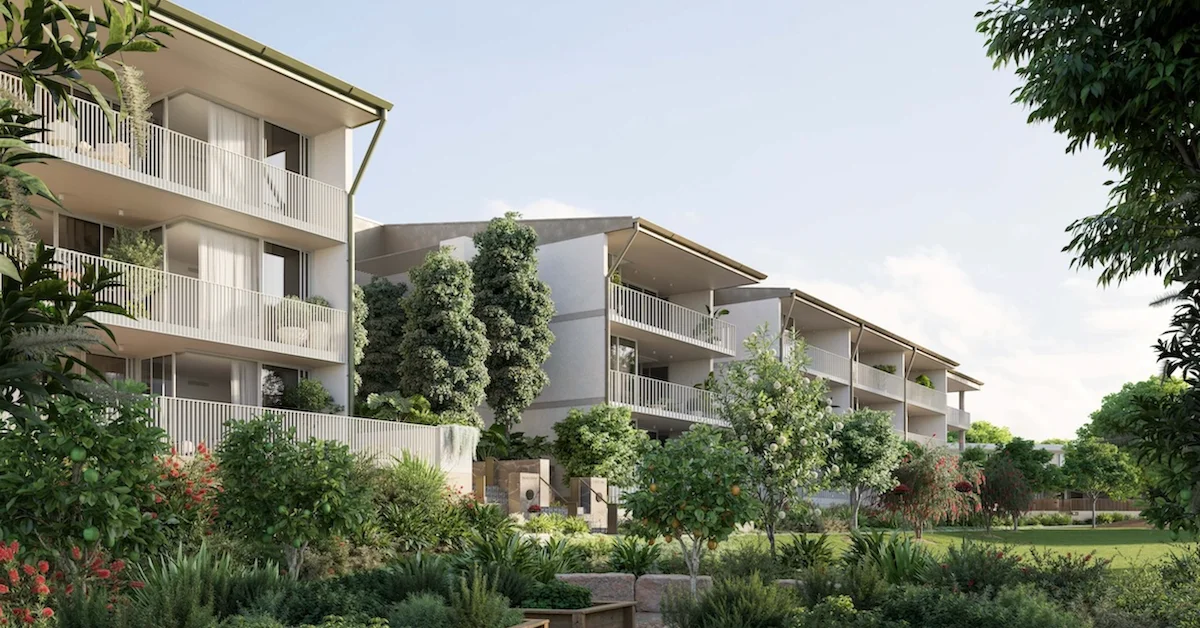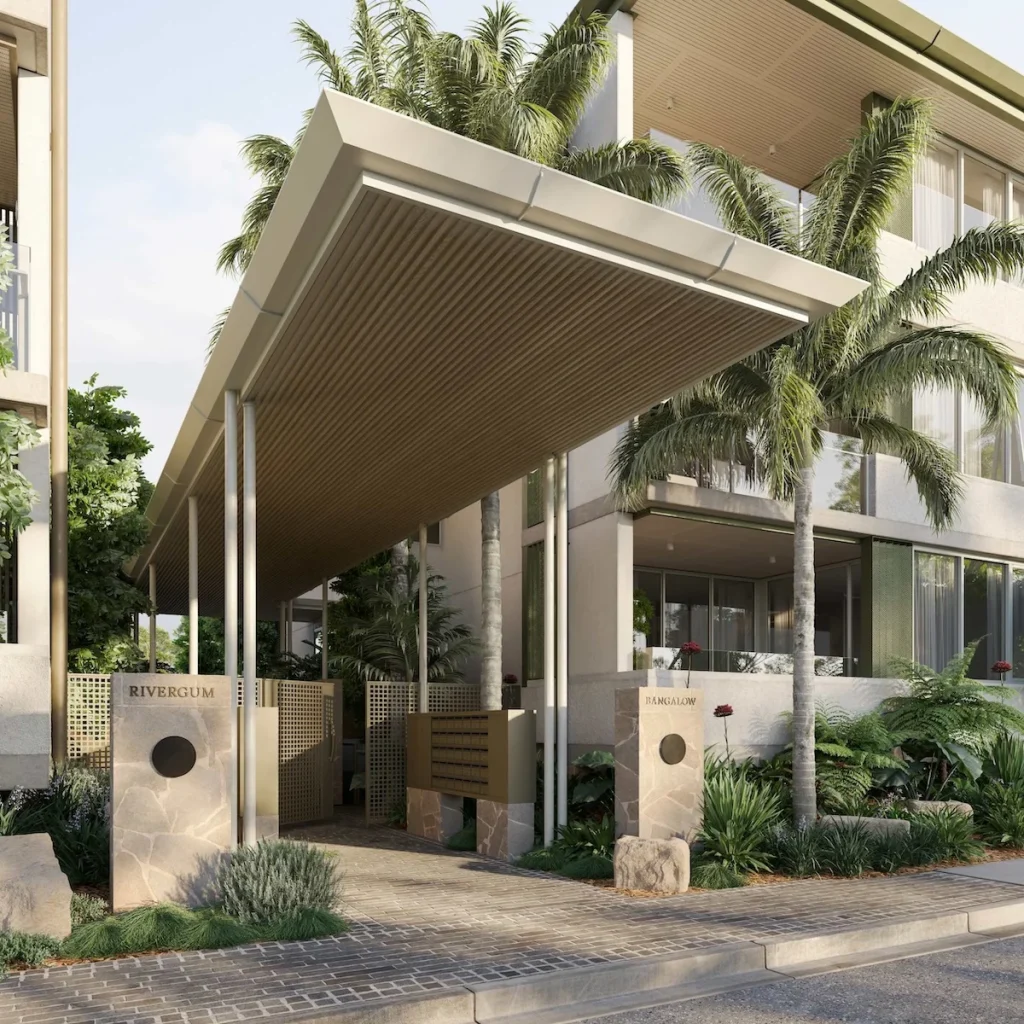




Plans for a six-storey residential building at 43–49 Primrose Street in Sherwood would replace existing houses and units with 39 apartments, landscaped outdoor areas and shared resident facilities. The proposal has also attracted submissions questioning how the new building would sit alongside neighbouring homes and Sherwood Community Kindergarten.
The development application, lodged by CSDG Nominees Pty Ltd, covers four adjoining properties within the Medium Density Residential zone. Updated architectural drawings prepared by NMDS Architecture outline a mix of 19 two-bedroom apartments, 19 three-bedroom apartments and one four-bedroom residence.

Apartments, Gardens And Shared Spaces
The building would rise six storeys above ground, with two basement levels accommodating 71 vehicles, including 61 resident and 10 visitor parking spaces. The plans also provide 39 resident bicycle spaces and 10 visitor bicycle spaces, with vehicle access from Primrose Street.
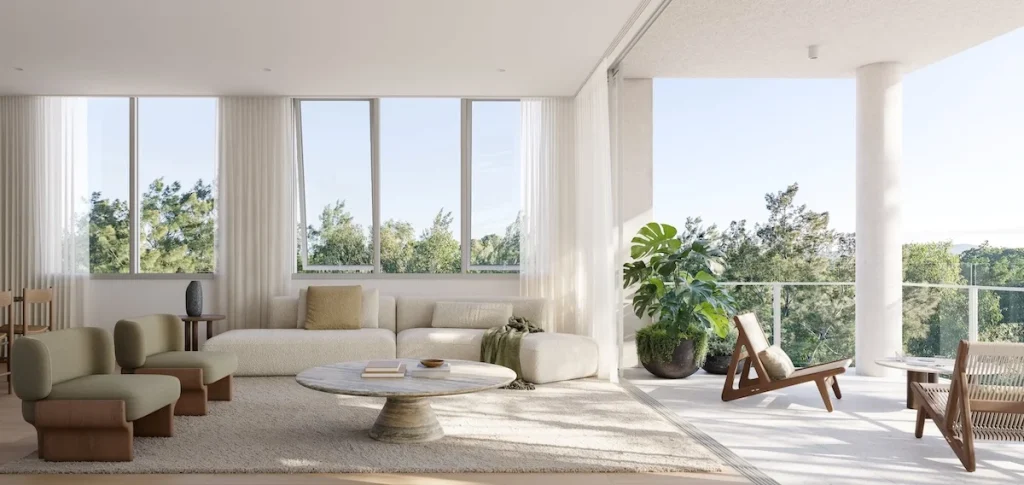
Shared facilities would include a residents’ lounge, outdoor dining area and an upper-level gym with an adjoining outdoor stretching space. Apartments would feature private balconies, while those at ground level would have landscaped terraces.
The design incorporates varying setbacks, recessed balconies and a combination of light and dark exterior finishes. Planning consultant Urbicus describes the arrangement as providing a mix of private and communal outdoor spaces, with architectural detailing intended to create variation across the building’s exterior.

Landscaping plans prepared by AS Design allocate approximately 370 square metres to planted areas, including about 177 square metres of deep planting. Canopy trees, screening shrubs and groundcovers are proposed along the site’s boundaries, with two existing street trees to be retained. Revised architectural drawings also identify 188 square metres of communal recreation space and a building site coverage of 68 per cent across levels one to four.
The Kindergarten Next Door
The western side of the development site adjoins Sherwood Community Kindergarten at 44 Thallon Street, while a residential property at 41 Primrose Street borders the northern side. A parent whose child attends the kindergarten has raised concerns about balconies potentially overlooking children’s outdoor play areas, toilets and change facilities. The submission requests permanent privacy screening and further assessment of construction noise, dust, vibration and possible overshadowing.
The parent has also asked for restrictions on construction activities near the kindergarten, including measures to prevent cranes operating above children’s play areas. If the proposal receives approval, the submission seeks safeguards during construction and protection of established boundary trees.

Other objections focus on the proposed six-storey height, setbacks and building footprint. An adjoining property owner argues that the development should provide a more gradual transition towards neighbouring lower-rise buildings, citing provisions of the Sherwood–Graceville Neighbourhood Plan and Multiple Dwelling Code.
Parking and pedestrian access have also been raised, with submissions questioning the adequacy of visitor spaces and requesting wider footpaths, tree protection and improved lighting along the pathway through Hives Park towards Sherwood railway station.
The application remains subject to Brisbane City Council’s impact assessment process. Public notification ran from 2 to 23 September 2026, with a compliance notice recorded the following day. No decision notice was recorded in the supplied council application details.
Published 6-October-2026