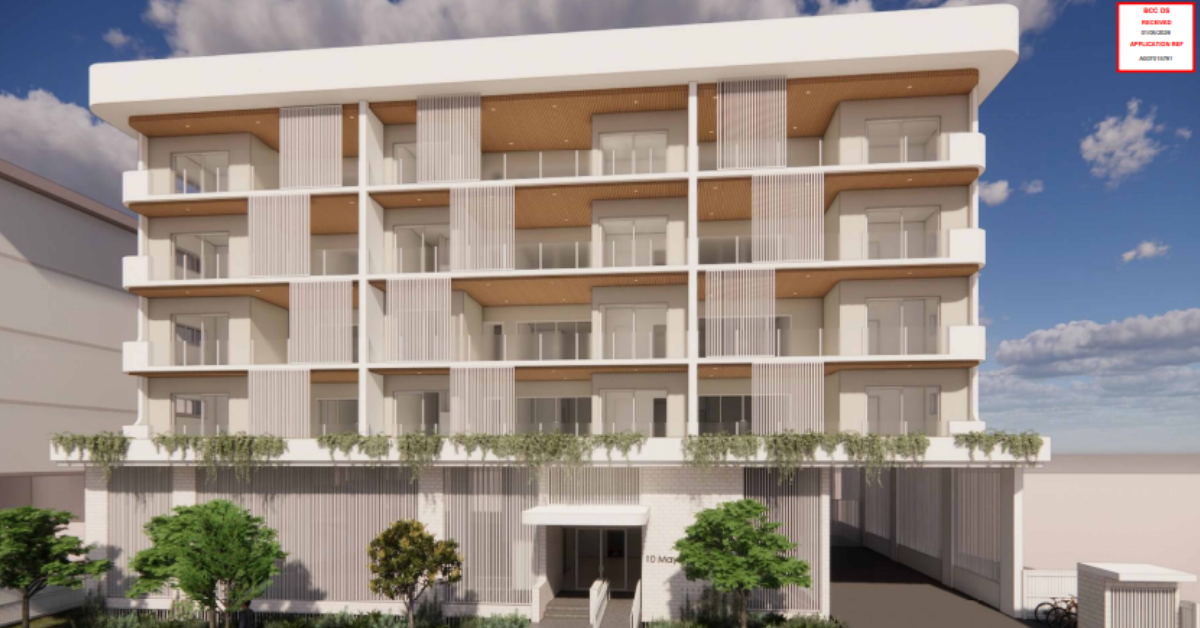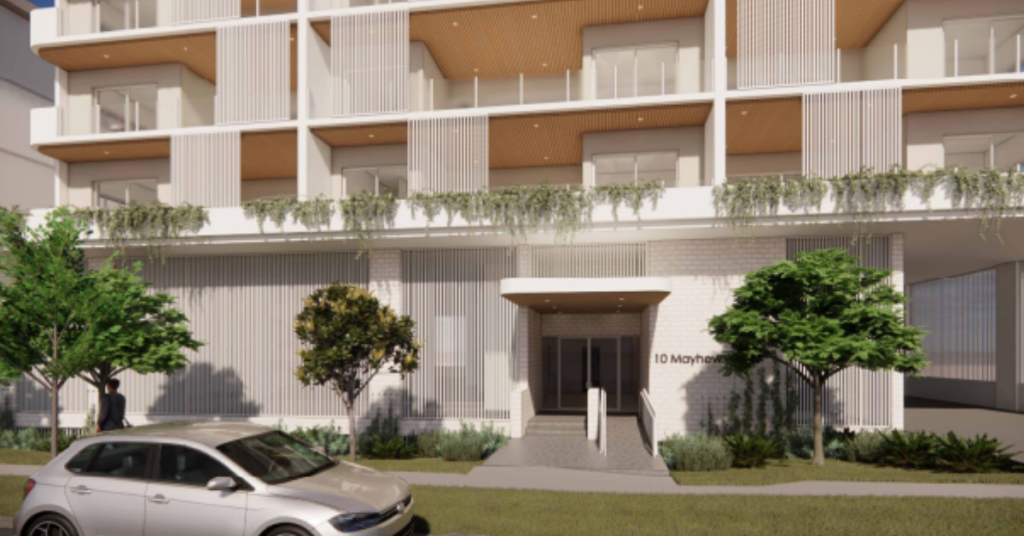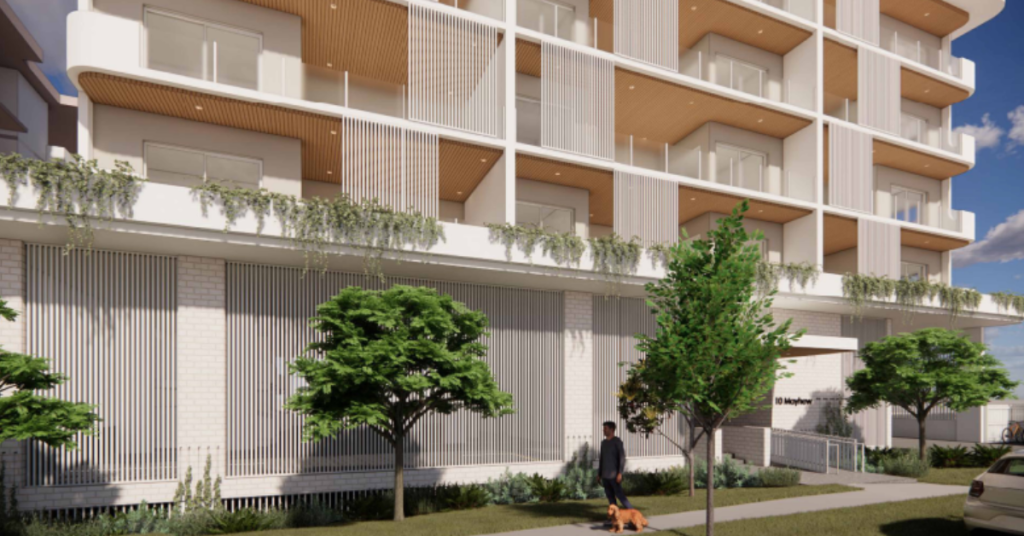




Sherwood is often described as one of Brisbane’s tightly held inner-west suburbs, where opportunities for significant new housing developments are becoming increasingly uncommon. Set alongside established parklands and surrounded by a long-established residential community, a new development known as Evergreen Sherwood is set to bring 76 new homes to the suburb.
Brisbane developer Pradella has launched the project, which will include 68 apartments across two low-rise buildings and eight townhomes. The development represents a notable addition to housing supply in a suburb where opportunities for new residential projects are becoming harder to find.
A parkside address beside Sherwood’s green heart
The development is planned on a site adjacent to Sherwood Parklands, placing future residents close to one of the area’s best-known green spaces.

Known as Bangalow Residences and Rivergum Residences, the apartment buildings will offer a mix of two and three-bedroom homes. The project will also include a limited collection of four-bedroom townhomes known as Figtree Terraces.
Designed by Rothelowman, the homes have been planned around principles of subtropical living, with large balconies, open-plan interiors and landscaping intended to connect residents with the surrounding environment.
Residents will also have access to shared amenities including a swimming pool, gymnasium, village green, landscaped gardens and communal outdoor gathering spaces.
New housing opportunities are becoming less common
The arrival of Evergreen Sherwood highlights the challenge of adding new housing in established suburbs where available development sites are increasingly limited.
According to Pradella, opportunities to create new homes in locations such as Sherwood are becoming less frequent, particularly in areas that remain close to schools, shopping precincts, dining options, public transport and established parklands.
The developer says the project has been planned to complement Sherwood’s existing character while providing housing options for people seeking a lower-maintenance lifestyle.

Designed to fit within an established suburb
One of Sherwood’s defining features is its established residential character, supported by local schools, shopping areas, public transport connections, and access to outdoor recreation.
Unlike newer communities built on previously undeveloped land, projects in suburbs such as Sherwood must be integrated into an already established neighbourhood.
Evergreen Sherwood has been planned as a low-rise residential community, with a strong focus on landscaping, shared outdoor spaces, and facilities integrated throughout the site.
The project also reflects changing housing preferences, with some buyers increasingly seeking homes that require less maintenance while remaining close to the communities where they already live.

Construction set to begin in July
Early works have already commenced, with full construction expected to begin in July 2026. Once complete, Evergreen Sherwood will comprise 68 apartments and eight townhomes positioned alongside the established parklands.
Construction is expected to continue through 2027, with completion anticipated between late 2027 and early 2028.
Published 19-June-2026