


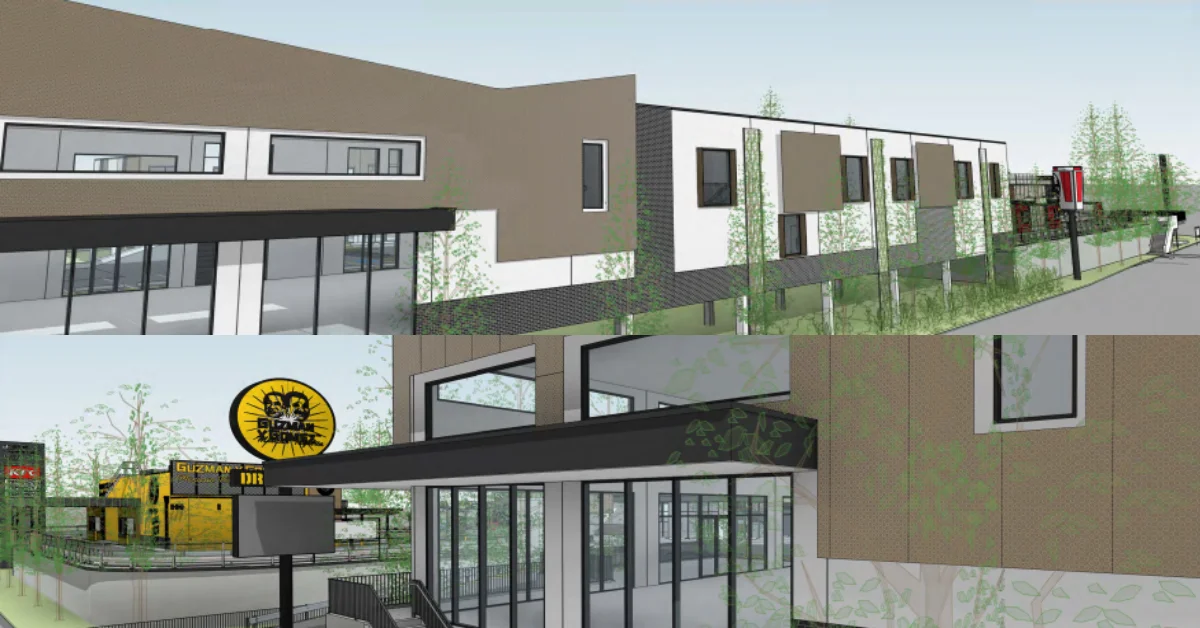
An Oxley development application proposes KFC and GYG restaurants at 62 Blunder Road, with revised plans also seeking smaller warehouse tenancies, added mezzanine floor area and a three-lot subdivision.
A revised development application (DA/A007037087) has been lodged for 62 Blunder Road in Oxley, seeking changes to an existing approval for warehouse, low-impact industry and food outlet uses.

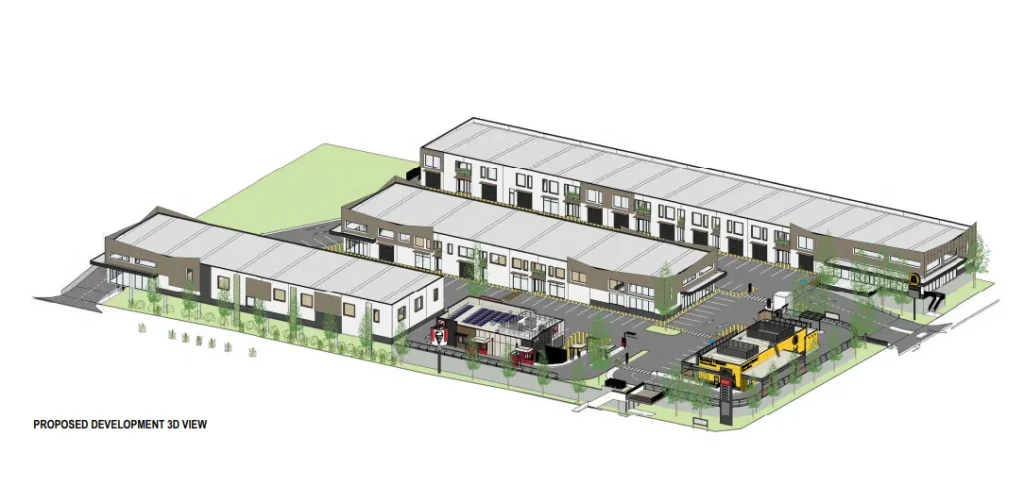
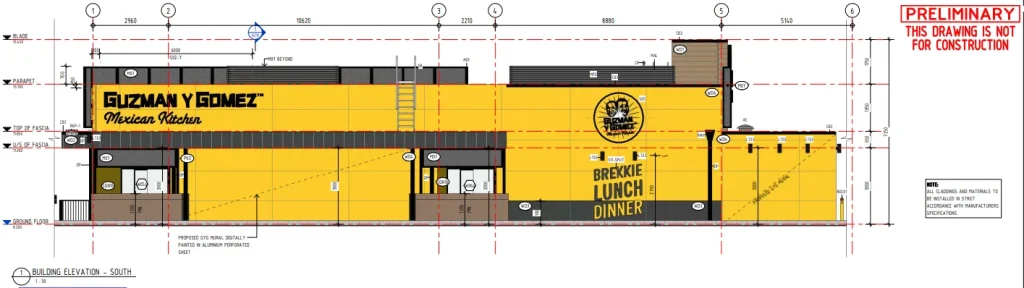
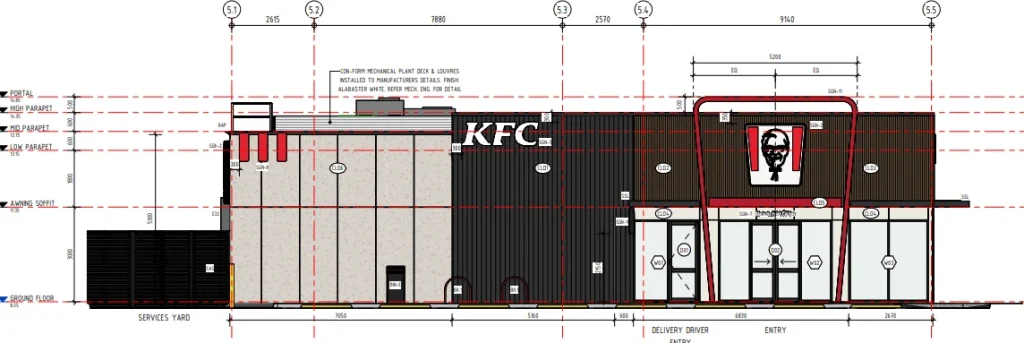
The proposal identifies KFC and GYG as the two food outlets proposed for the site. It also seeks to increase the warehouse floor area through new internal mezzanine levels while keeping the approved building footprint, building height and general site layout largely unchanged.
The previous development permit was approved in August 2025. The revised application was submitted on 1 June 2026 and is listed as in progress. It covers building work, a material change of use and reconfiguring a lot.

Onefin Property Pty Ltd is listed as the primary applicant, while Town Planning Alliance is listed as consultant.

Oxley Development Application Revises Warehouse Layout
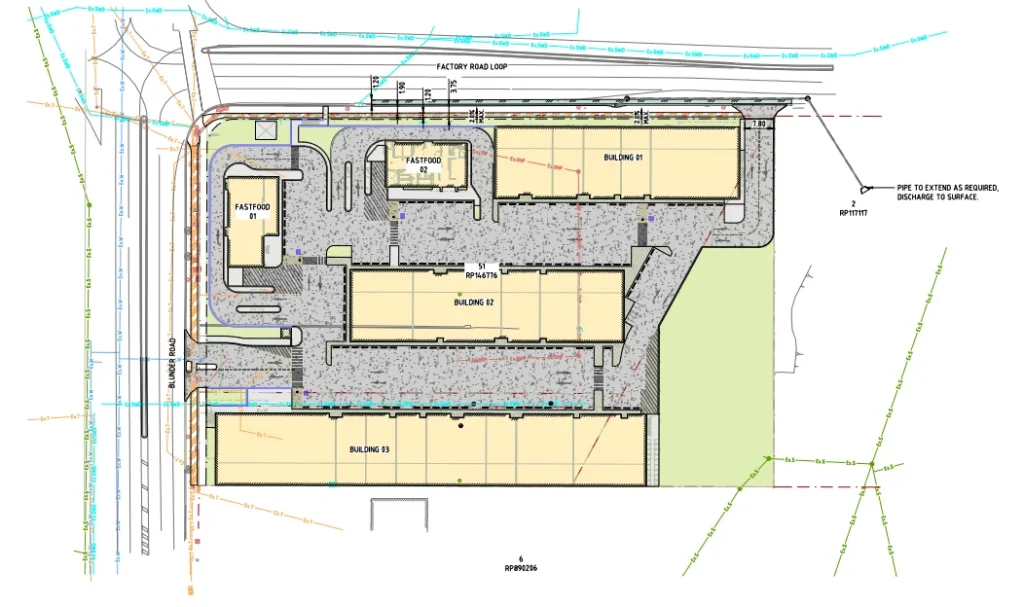
The revised Blunder Road plan would increase the number of warehouse tenancies from 18 to 22.
The smaller warehouse spaces are proposed for uses such as online business operations, trade-related storage, self-storage and expanding home-based enterprises. The total gross floor area across the warehouse and food outlet components would be 7,065sqm.
An additional 1,510sqm of gross floor area is proposed through mezzanine levels inside the warehouse buildings. The plan retains three warehouse buildings and two food outlets.



Building 1 would contain six warehouse units, with 1,690sqm of gross floor area and 390sqm of mezzanine space. Building 2 would also contain six warehouse units, with 1,885sqm of gross floor area and 435sqm of mezzanine space.
Building 3 would contain 10 warehouse units, with 2,970sqm of gross floor area and 685sqm of mezzanine space.
The two food outlets would have gross floor areas of 250sqm and 270sqm.
Three Lots Proposed For Blunder Road Site
The application also seeks to divide the Oxley site into three freehold lots.
The largest lot, covering 10,248sqm, would contain the warehouse and low-impact industry component. The two smaller lots, measuring 1,782sqm and 1,336sqm, would contain the proposed food outlets.
The plan includes reciprocal access easements between the proposed lots. Site cover would remain at 60 per cent, and deep landscaping would be retained.
The proposal also includes 124 car parking spaces, 22 dedicated loading bays and 11 bicycle parking spaces.
Warehouse operating hours would remain approved for up to 24 hours a day, seven days a week.
Published 18-June-2026